 Birch Bay Siding
 Board & Batten in a Waterfront Community
Sandy Point sits right up against the water in Whatcom County, and it looks the part. Board and batten siding — with its tall, vertical lines and crisp shadow reveals — suits the mix of cottages, canal-front homes, and newer builds you find in this part of Birch Bay. It reads as coastal without trying too hard, and it holds up visually next to the flatter, more suburban look of lap siding you see further inland.
But board and batten isn't just a style choice out here. On a waterfront lot exposed to salt air and wind-driven rain off the Strait, the siding system underneath the look matters as much as the look itself. This page covers what board and batten siding actually needs to hold up in Sandy Point, what a correct installation involves, and why we only install it in James Hardie fiber cement.
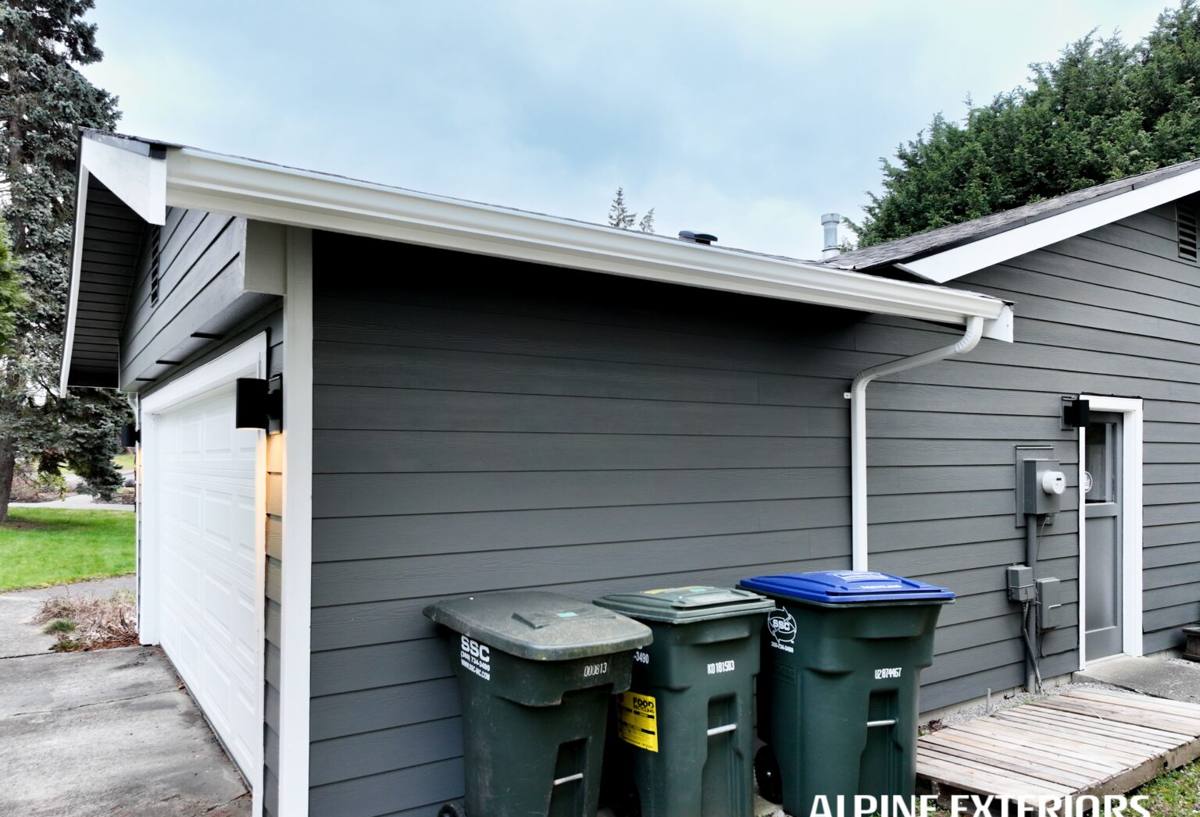
What Sandy Point's Climate Does to Vertical Siding
Three things wear on siding here more than in a typical inland Whatcom County neighborhood:
- Salt air. Homes close to the water take on airborne salt that accelerates corrosion of fasteners, staining of paint films, and degradation of anything not built to handle a marine-adjacent environment.
- Driving rain. Wind off the water doesn't just drop rain straight down — it drives it sideways into wall assemblies, which puts real pressure on every seam, joint, and batten strip on a vertical siding system.
- A long moss and mildew season. Western Washington's wet, shaded stretches from fall through spring give moss and algae plenty of time to take hold, especially on siding that stays damp or sits under tree cover common around Birch Bay.
Board and batten siding has more seams than a flat lap profile — every batten strip is another joint, another place water can find its way behind the cladding if the system underneath isn't built correctly. That's the part that matters most, and it's the part most homeowners never see once the job is done.
Why We Install James Hardie, and Only James Hardie
We build every board and batten project with James Hardie fiber cement — either HardiePanel vertical siding with dedicated Hardie batten strips, or the Hardie Artisan Collection where a homeowner wants a more refined, tighter-reveal look. We don't offer board and batten in vinyl, LP SmartSide, primed spruce, or cedar, and that's a deliberate standard, not an oversight.
Wood-based board and batten — cedar or primed spruce — looks good on day one, but it's an organic material sitting in a wet, salt-exposed environment. It needs regular repainting, and any gap in that maintenance schedule lets moisture in at the battens first, which is exactly where the joints already concentrate water. Engineered wood products like LP SmartSide hold up better than raw wood but are still wood-based at the core, meaning cut edges and fastener penetrations need consistent sealing to keep water out over the long run. Vinyl board and batten is low-maintenance in the sense that it won't rot, but it's a thin plastic profile that becomes brittle in cold snaps, can warp or fade under UV, and simply doesn't carry the same weight or shadow-line depth that makes the style look right in the first place.
James Hardie fiber cement is cement, sand, and cellulose fiber — it doesn't absorb moisture the way wood does, it's non-combustible, and the factory-applied ColorPlus finish is baked on and warrantied against fading and peeling, which matters in an environment where UV and salt spray both work against paint film. It's not cheaper than vinyl, and it's not the lightest material to hang, but it's the one we're comfortable standing behind on a home that's going to take driving rain and salt air for the next thirty years.
James Hardie Board & Batten Options
| Product | Look | Best fit |
|---|---|---|
| HardiePanel + Hardie battens | Bold, deep-shadow vertical lines | Full board and batten exteriors, accent gables, garage faces |
| Hardie Artisan Collection | Tighter reveal, more refined trim detail | Homes wanting a higher-end, custom look |
| HardiePanel as accent only | Vertical panels mixed with HardiePlank lap | Mixed-material facades, gable accents, entry features |
What a Correct Board & Batten Installation Involves
Vertical siding fails at the details, not the material. The panel itself is durable; the way it's flashed, gapped, and fastened is what determines whether water gets behind it. On a Sandy Point job we're paying close attention to:
- A drainage plane behind the panel. House wrap or weather-resistant barrier, properly lapped and taped, installed before a single panel goes up.
- A rainscreen gap. A small air space between the back of the panel and the wall lets any water that does get past the surface drain and dry out instead of sitting against the sheathing — critical given how much wind-driven rain this stretch of coastline sees.
- Flashing at every horizontal transition. Window heads, door heads, roof-to-wall intersections, and any horizontal trim all need proper metal flashing, not just caulk.
- Batten spacing and fastening to Hardie spec. James Hardie publishes exact fastener spacing, edge distances, and nailing patterns for board and batten assemblies — following them is what keeps the warranty valid and the panels from working loose under wind load.
- Minimal reliance on sealant. Caulk is a backup, not a primary defense. A system that depends on a perfect bead of sealant to stay watertight is a system that will eventually fail — we detail the flashing and laps so the caulk is doing less of the work.
Our Process for a Sandy Point Project
- On-site assessment. We look at wall orientation relative to the water and prevailing wind, existing moisture damage, trim condition, and any moss or algae buildup that points to a drainage or shading issue.
- Scope and material plan. We spec panel size, batten layout, and trim details for the specific elevations, factoring in which walls take the most direct weather.
- Tear-off and sheathing check. Old siding comes off and we inspect the sheathing underneath for rot or soft spots before anything new goes on — this is often where problems from a prior installation surface.
- Weather barrier and rainscreen install. House wrap, flashing at every penetration and transition, and the drainage gap go in before the first panel.
- Panel and batten installation to spec. Fastened and spaced per James Hardie's published requirements for the specific product line.
- Final trim, caulk, and walkthrough. We finish trim details and walk the job with the homeowner before calling it done.
Maintenance in a Salt-Air, Moss-Season Environment
James Hardie siding is low-maintenance compared to wood, but "low-maintenance" isn't "no-maintenance," especially this close to the water. A short annual routine keeps it looking right and catches problems early:
- Rinse the exterior once or twice a year to clear salt residue and airborne grime, especially on walls facing the water.
- Check for moss or algae buildup in shaded areas and along the bottom courses, and clean it off before it spreads or holds moisture against the panel.
- Walk the caulk lines at windows, doors, and trim once a year and re-caulk any joints that have cracked or pulled away.
- Look at batten strips after major windstorms for any that have loosened or shifted.
- Keep gutters clear and downspouts directed away from the wall so runoff isn't dumping onto siding it wasn't meant to handle.
Cost Factors for Board & Batten in This Area
Board and batten typically runs somewhat more than a straightforward lap siding job on the same wall area, mainly because of the extra material and labor in the batten strips and the tighter detailing at every joint. What actually moves the price on a Sandy Point home:
| Factor | Why it matters here |
|---|---|
| Water exposure of each elevation | Walls facing the water may need extra flashing attention and command more install time |
| Existing sheathing condition | Rot from a prior installation's poor flashing adds repair scope before new siding goes on |
| Full replacement vs. accent use | Board and batten as a gable or garage accent costs less than a full-elevation install |
| Trim and corner detail complexity | Waterfront and custom homes often carry more trim, window, and corner work |
| Access and site conditions | Canal lots and tight waterfront setbacks can affect staging and equipment access |
We give a firm, itemized quote after walking the actual house — not a phone estimate — because these factors vary enough house to house that a ballpark number isn't useful to anyone.
Why Hire a Crew That Already Works Sandy Point
A lot of siding problems in this part of Whatcom County trace back to installation details that would be fine sixty miles inland but aren't sufficient this close to the water. A crew that hasn't worked waterfront homes before may not think to add extra flashing attention on the water-facing elevation, or may under-detail the rainscreen gap because it's rarely required in drier, more sheltered areas. We work this stretch of Birch Bay regularly, so the flashing, gapping, and fastening decisions on a Sandy Point job aren't guesswork — they're built around what this specific environment actually does to a wall assembly over time.
If you're weighing board and batten siding for a home in Sandy Point, we're glad to walk the property, look at what's there now, and put together a straightforward, no-pressure estimate using the form below.