 Birch Bay Siding
 Board and Batten Siding Built for Blaine's Coastal Climate
Blaine sits at the northwest corner of Whatcom County, right where the Salish Sea meets the Canadian border, and that location shapes everything about how siding performs here. Salt-laden air moves in off the water almost daily, wind-driven rain hits walls at angles that never trouble a house fifty miles inland, and the long, gray Pacific Northwest winter keeps north- and west-facing walls damp enough to grow moss for months at a stretch. Board and batten siding, with its bold vertical lines and deep shadow reveals, is one of the most requested looks for Blaine homes right now, but the look only holds up if the material and the installation are built for this specific climate, not just for a photo in a magazine.
This page covers what board and batten siding actually needs to succeed on a Blaine home: the moisture management behind the boards, why we install it only in James Hardie fiber cement, and what our process looks like from first walkthrough to finished wall.
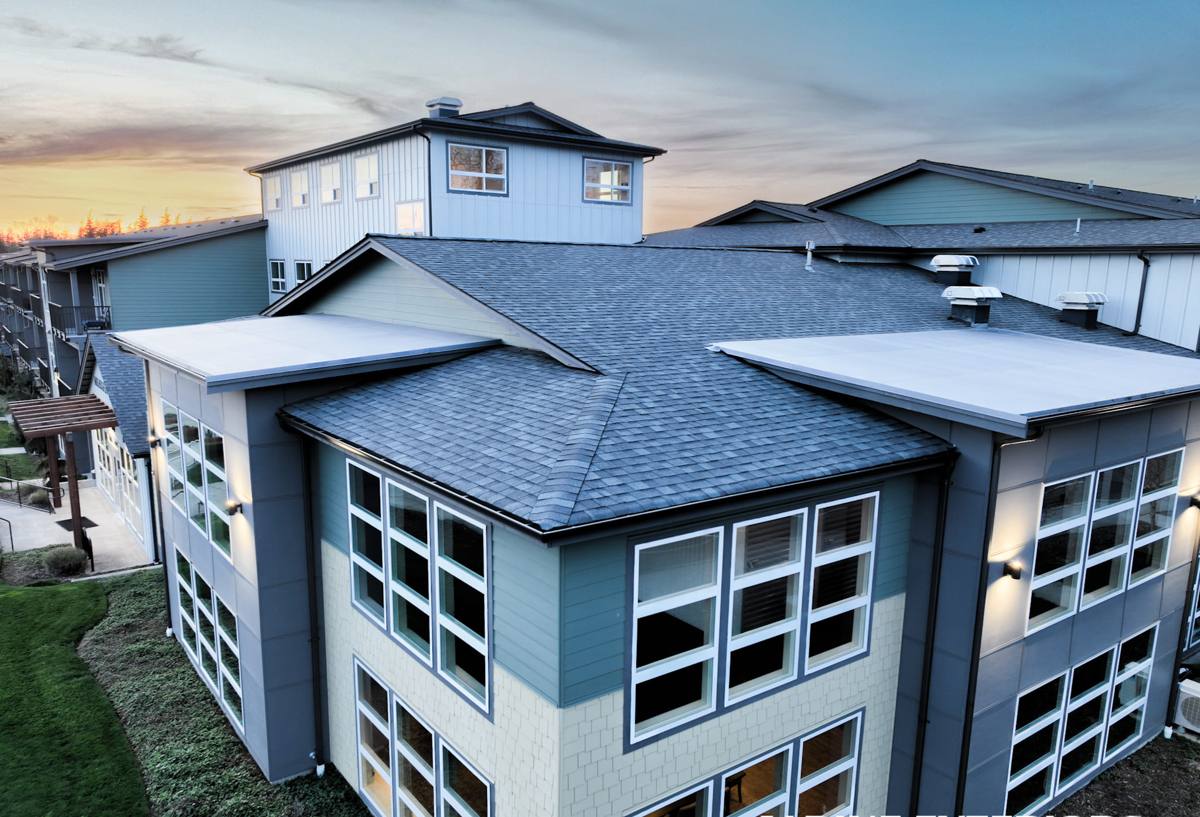
Why Board and Batten Is a Good Fit for This Area, When It's Done Right
The vertical board and batten pattern was originally a barn-building technique, and it earned its reputation the hard way: narrow battens covering the seams between wide boards shed water downward instead of letting it pool in horizontal joints. That same principle is exactly what a marine climate like Blaine's rewards. A well-detailed board and batten wall gives rain fewer places to collect and more ways to drain, which matters when a home can see well over a hundred rainy days a year and salt spray adds its own slow corrosion to anything metal or poorly sealed.
The look also fits the area. Board and batten reads as farmhouse, modern coastal, or craftsman depending on the trim and color choices around it, and it's a natural match for the mix of newer builds and older homes you see around Blaine and Birch Bay. Homeowners often choose it for a full elevation, a gable accent, or a front entry feature wall paired with traditional lap siding elsewhere on the house.
Where It Struggles If the Material or Install Is Wrong
Board and batten has a mixed reputation in some circles, and it's earned, but not because of the pattern itself. It's because the pattern has historically been built out of materials that couldn't handle sustained moisture. Wood boards cup, split, and rot at the battens where water sits longest. Poorly flashed panel seams let wind-driven rain track behind the cladding. Vinyl and engineered wood systems that look like board and batten from the curb often rely on caulk joints and thin trim that fail years before the rest of the house does. None of that is a flaw in the visual style; it's a mismatch between a demanding climate and a material that wasn't built for it.
What Correct Board and Batten Installation Actually Involves
A board and batten wall looks simple from the street, but there's more happening behind it than most homeowners realize. The visual pattern is really just the last layer of a system that has to manage water, air, and moisture over decades, not just years.
The Moisture Management Behind the Boards
- A drainage plane and rainscreen gap behind the siding, so any water that gets past the surface has somewhere to go besides your wall sheathing.
- Weather-resistive barrier installed and lapped correctly, with every penetration — hose bibs, vents, light fixtures — properly flashed before the siding ever goes up.
- Batten spacing and fastening that follows the manufacturer's engineering, not just what looks even from the driveway.
- Correct fastener placement so boards can move slightly with moisture and temperature without splitting or popping fasteners over time.
- Bottom clearance from grade, decks, and roofing so the lowest boards aren't sitting in splashback or runoff all winter.
Skip any one of these and the siding can still look right for a year or two. In a climate like Blaine's, the shortcuts show up as staining, soft spots, or moss creep well before the siding's rated lifespan is up.
Why We Install James Hardie Board and Batten, and Nothing Else
We install James Hardie fiber cement exclusively, and board and batten is one of the clearest examples of why that standard matters. The pattern depends on tight, stable joints between boards and battens that don't shift, swell, or rot over time, and that's a much harder ask for wood, engineered wood, or vinyl than it is for fiber cement.
James Hardie's HardiePanel vertical siding, paired with HardieTrim battens, is the system we use for this look. It's manufactured in climate-specific formulations — Hardie engineers its HZ product lines differently for wetter, cooler regions like ours than for the hot, humid Gulf Coast — and the ColorPlus factory finish means the color is baked on before the boards ever reach your house, not brushed on in the driveway where weather and dust can affect the cure.
| Material | How It Handles Blaine's Wet, Salty Climate | Long-Term Board & Batten Performance |
|---|---|---|
| James Hardie fiber cement | Non-combustible, engineered moisture resistance, factory-cured ColorPlus finish | Holds tight seams and crisp lines for decades when installed to spec |
| Primed or raw wood | Absorbs moisture readily; salt air accelerates finish breakdown | Boards cup and split at battens; repainting cycle is constant |
| Vinyl board & batten profiles | Won't rot, but expands and contracts more with temperature swings | Panel lines can wave or gap; thin material shows impact damage |
| LP SmartSide / engineered wood | Wood-strand core is more moisture-tolerant than raw wood but still an engineered wood product | Cut edges need diligent sealing; damage there can void warranty coverage |
Battling Salt Air, Driving Rain, and Moss: Local Design Choices That Matter
Every Blaine home doesn't need identical detailing, but the exposure a given wall faces should drive real decisions, not just aesthetic ones.
Salt Air
Salt-laden air corrodes exposed fasteners and hardware faster than it does further inland. We use fasteners and trim accessories suited to coastal exposure and pay attention to anything metal that will sit exposed at the wall — light fixtures, gutter straps, and the fasteners themselves.
Driving Rain
Walls facing open water or prevailing weather take rain at a steeper angle than sheltered walls do. That's where flashing details at windows, doors, and horizontal trim boards matter most, and it's often where we recommend extra attention to the rainscreen gap even if the rest of the house doesn't strictly need it.
Moss and Algae
Shaded, north-facing walls in this climate can stay damp for days after a storm, and that's exactly the environment moss and algae need to take hold. ColorPlus finishes resist staining better than field-applied paint, but siting, trim projection, and keeping nearby vegetation trimmed back all play a role too. We'll flag walls on your home that are naturally moss-prone during the estimate, not after the fact.
Our Board and Batten Installation Process
- On-site walkthrough. We look at every elevation, note moisture-prone areas, existing damage, and how the wall assembly is currently built before recommending anything.
- Scope and material plan. We spec board width, batten spacing, trim details, and ColorPlus color together with you, matching the pattern to how the house is actually used and viewed.
- Tear-off and inspection. Existing siding comes off and the sheathing underneath gets inspected for hidden rot or water damage before anything new goes up.
- Weather barrier and flashing. Housewrap, flashing, and the drainage plane go in first, with every window, door, and penetration detailed before a single board is hung.
- Board and batten installation. Panels and battens go up to Hardie's fastening and clearance specifications, checked for level lines and consistent reveals as we go.
- Final walkthrough. We review the finished walls with you, point out any maintenance items specific to your home's exposure, and answer questions before we call the job done.
Cost Factors for Board and Batten Projects
Every home is different, and we don't publish blanket pricing because wall condition, access, and scope change the number more than most homeowners expect. These are the factors that actually move a board and batten estimate:
| Factor | Why It Matters |
|---|---|
| Full elevation vs. accent area | A gable or entry feature costs far less than siding an entire home |
| Condition of existing sheathing | Hidden rot or water damage found during tear-off adds repair scope before new siding goes up |
| Wall height and access | Two-story walls, steep sites, and tight setbacks affect equipment and labor time |
| Board width and batten spacing | Narrower reveals mean more material and more fastening and flashing detail per square foot |
| Trim and color complexity | Custom trim packages and multiple ColorPlus colors add material and layout time |
We walk every home before quoting anything, and we'll explain exactly what's driving your number, not just hand you a total.
Why a Crew That Already Works Blaine Matters
A siding crew that mostly works drier, inland climates can install a technically correct wall that still isn't built for what Blaine throws at it. Knowing which elevations on a typical local home take the worst of the driving rain, how far salt air actually reaches inland from the water, and how long a north wall stays damp through a gray Pacific Northwest February isn't something you learn from a spec sheet — it's something you learn from working houses in this exact area, season after season. That local judgment shows up in small decisions: where we add extra flashing attention, which walls we flag for moss risk, and how we set maintenance expectations based on a home's actual exposure rather than a generic checklist.
Maintenance Checklist for Board and Batten Homes in Blaine
James Hardie board and batten is low-maintenance, not no-maintenance. A little attention keeps it looking right for the long haul:
- Rinse salt residue and general grime off exterior walls once or twice a year, especially on sides facing open water.
- Check caulking at trim joints, window and door surrounds, and penetrations annually; recaulk anything cracked or pulling away.
- Trim back shrubs and trees that keep any wall shaded and damp for extended periods.
- Look at north- and west-facing walls each fall for early moss or algae growth and clean it before it spreads.
- Keep gutters and downspouts clear so runoff isn't sheeting down or pooling against the siding.
- Have a professional check flashing and caulking every few years, not just when something visibly fails.
If you're weighing board and batten for a Blaine home, we're happy to walk the property, look at your specific exposure, and talk through what a correct installation would involve for your walls. Reach out for a free, no-pressure estimate using the form below.